OUR SERVICES

A clear line from vision to completion

From first sketch to final handover, we bring a clear design language to the decisions that shape how a space feels, functions and lasts.

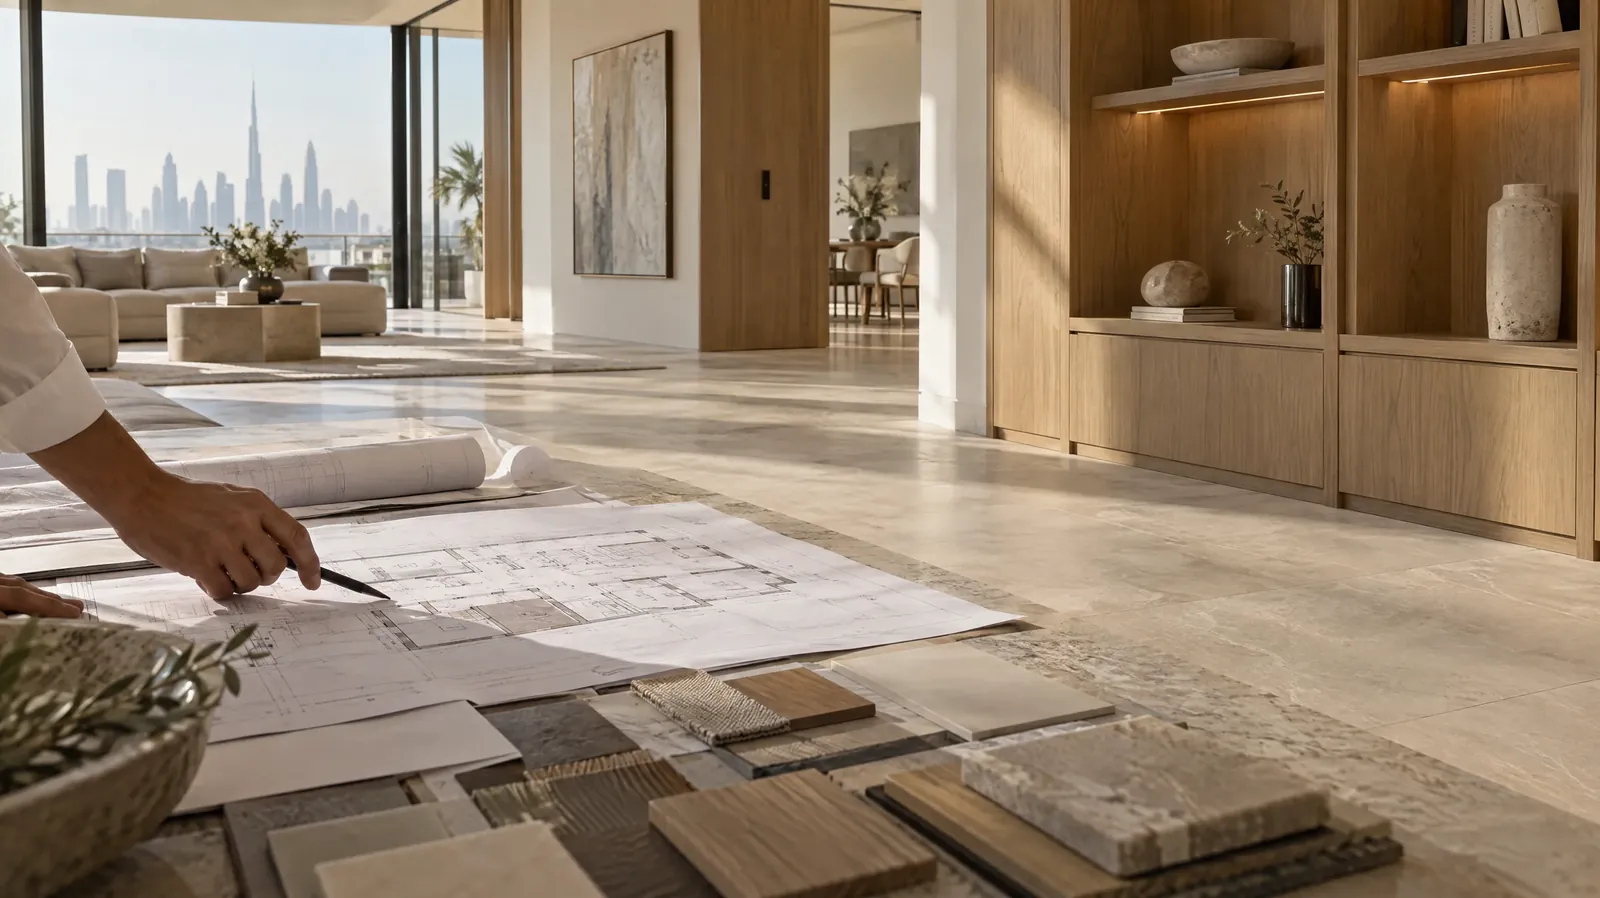
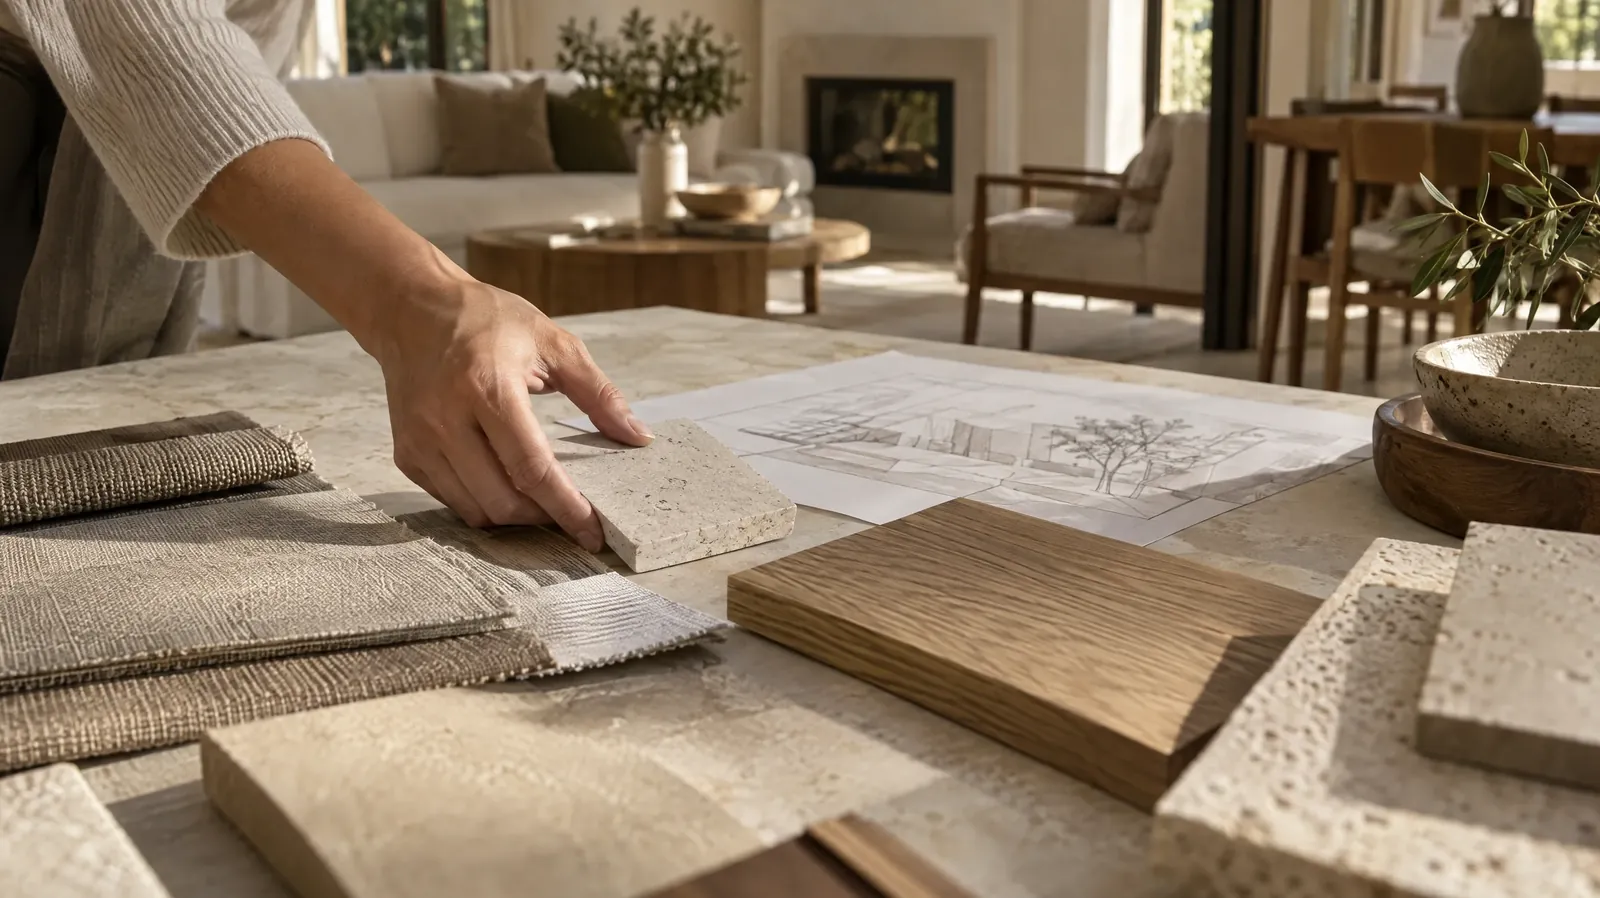
Interior materials and stone samples reviewed during a design consultation

01 / INTERIOR DESIGN

Design the feeling before the finish

A thoughtful home begins with a clear design language. We bring layout, material, light and atmosphere into focus before the finer decisions follow.

A considered scope can include

  1. 01Concept and design direction
  2. 02Space planning and layout
  3. 03Material and finish palette
  4. 04Furnishing and lighting guidance
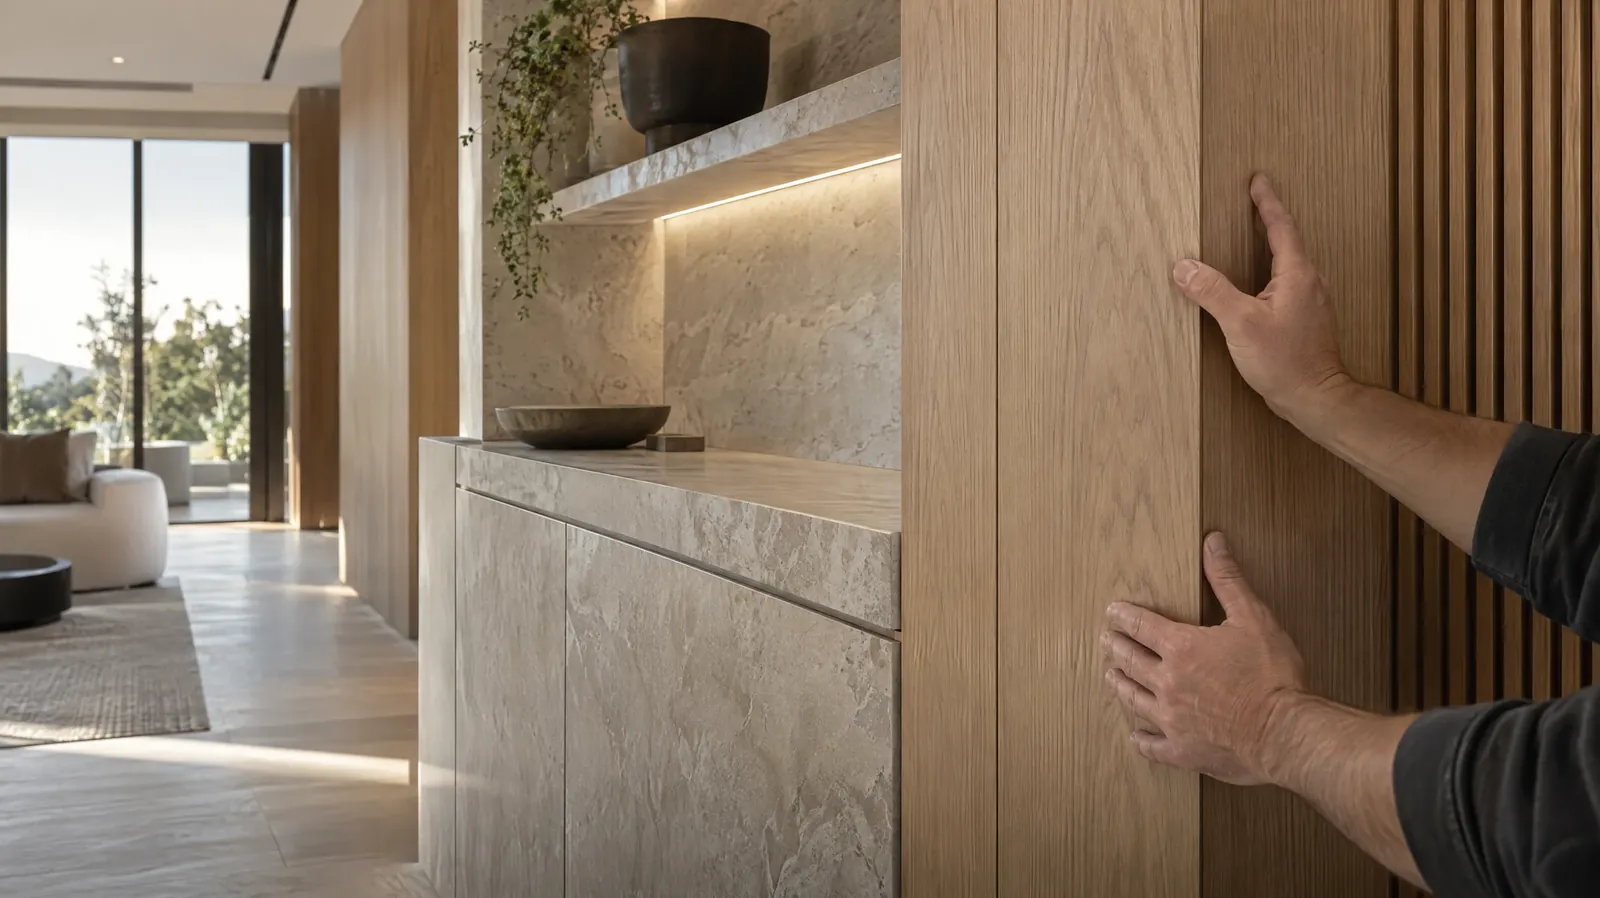
Craftsman aligning custom oak wall panels in a refined residence

02 / RENOVATION + FIT-OUT

Bring the idea through every stage

A renovation brings many decisions into one room. A clear design intent keeps procurement, workmanship and finishing in conversation.

A considered scope can include

  1. 01Renovation and fit-out planning
  2. 02Material and finish coordination
  3. 03Joinery and contractor coordination
  4. 04Site follow-through and finish review
Architectural plans and material samples laid out for an interior project

03 / PROJECT MANAGEMENT

Keep the detail in view

A single, considered thread keeps design decisions, schedules and site activity aligned as the project moves forward.

A considered scope can include

  1. 01Project planning and scheduling
  2. 02Contractor and supplier coordination
  3. 03Procurement follow-up
  4. 04Site progress and decision tracking
Warm modern living room with balanced, calm furnishings

04 / TURNKEY PROJECTS

One connected approach from brief to handover

For a home that needs one continuous design and delivery approach, each stage is considered as part of the same whole.

A considered scope can include

  1. 01Design direction and material selection
  2. 02Renovation and fit-out coordination
  3. 03Joinery and procurement coordination
  4. 04Finishing and handover preparation
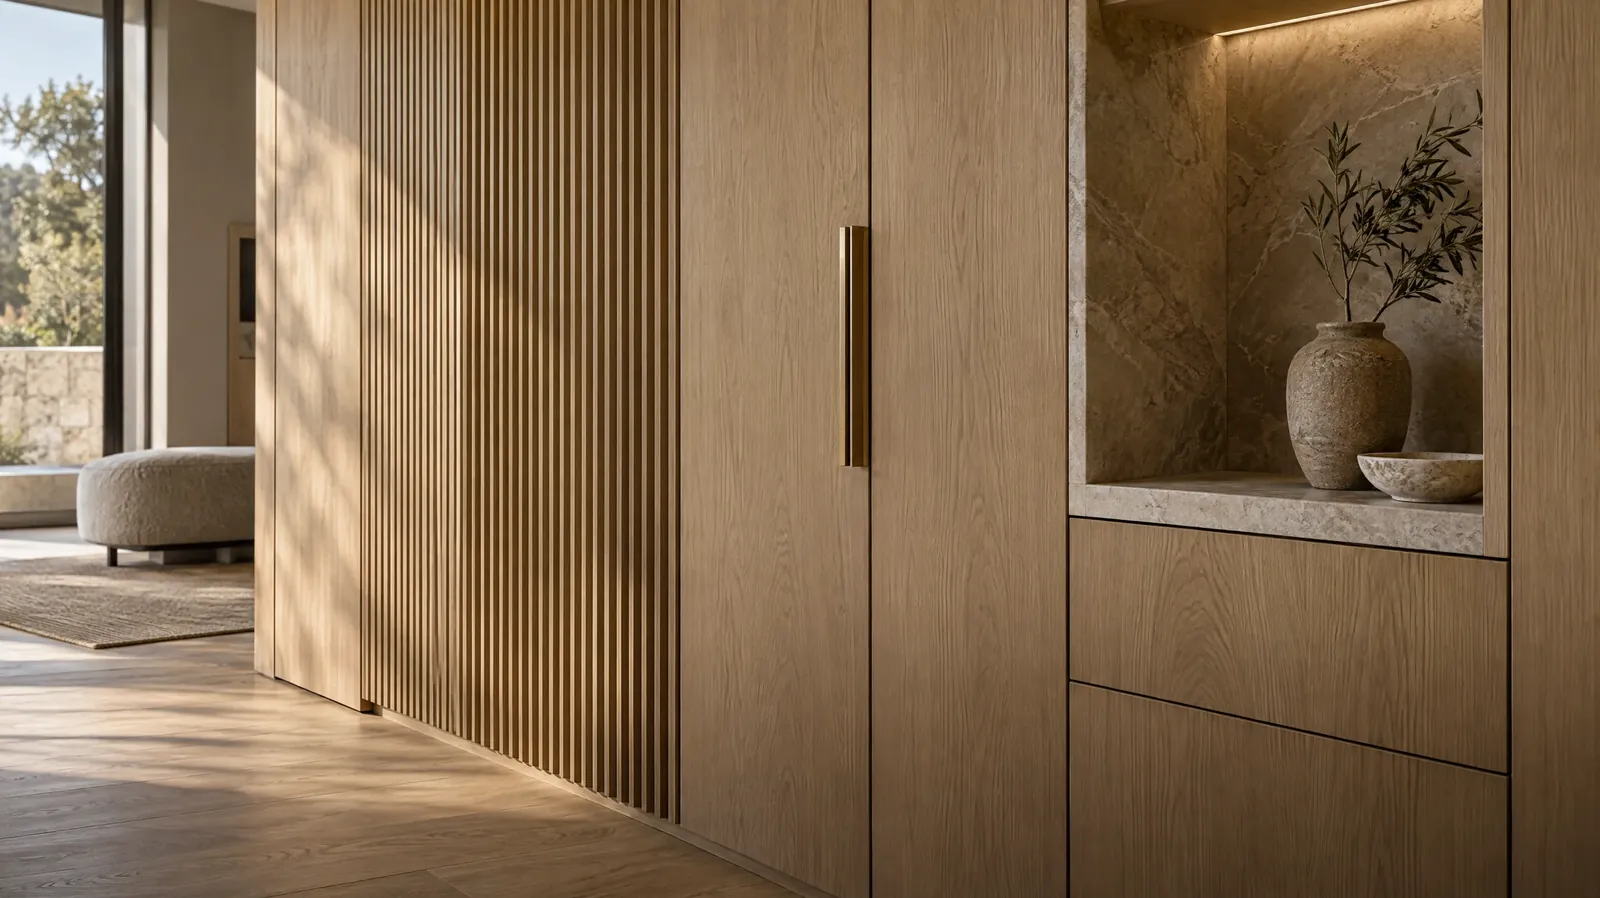
Bespoke oak cabinetry with fluted detailing and a stone niche

05 / CUSTOM JOINERY

Make it belong to the room

Made-to-measure joinery gives everyday storage a place in the architecture, with proportion and finish carefully considered.

A considered scope can include

  1. 01Joinery design and measured layouts
  2. 02Material and finish selection
  3. 03Detail and hardware coordination
  4. 04Installation and finish review
Sunlit contemporary living room with a view through large windows

06 / FOCUSED SUPPORT

Find the next step without the overwhelm

Sometimes one considered conversation is enough to bring a room, a material choice or the next step into sharper focus.

A considered scope can include

  1. 01Design and layout review
  2. 02Material and finish guidance
  3. 03Room-by-room design direction
  4. 04A practical next-step discussion

A better space begins with a considered conversation

Bring us the room, the brief or simply the question that has been sitting with you.

Talk to us

Start a conversation

Tell us a little about the space you have in mind. Share the full brief through our project form, or message the studio directly on WhatsApp.

Privacy notice

When you send the enquiry form, your details and any photos go to the Barcode Living team so we can reply to your enquiry. We only use them to get back to you. The Instagram section shows posts from our Instagram account; opening a post takes you to Instagram, which has its own privacy practices.